Since

1962

00:00
New York

USA

[

01

]

[

02

]

[

03

]

Since

1962

00:00
New York

USA

[

01

]

[

02

]

[

03

]

Since

1962

00:00
New York

USA

[

01

]

[

02

]

[

03

]

Since

1962

00:00

New York

USA

[

01

]

[

02

]

[

03

]

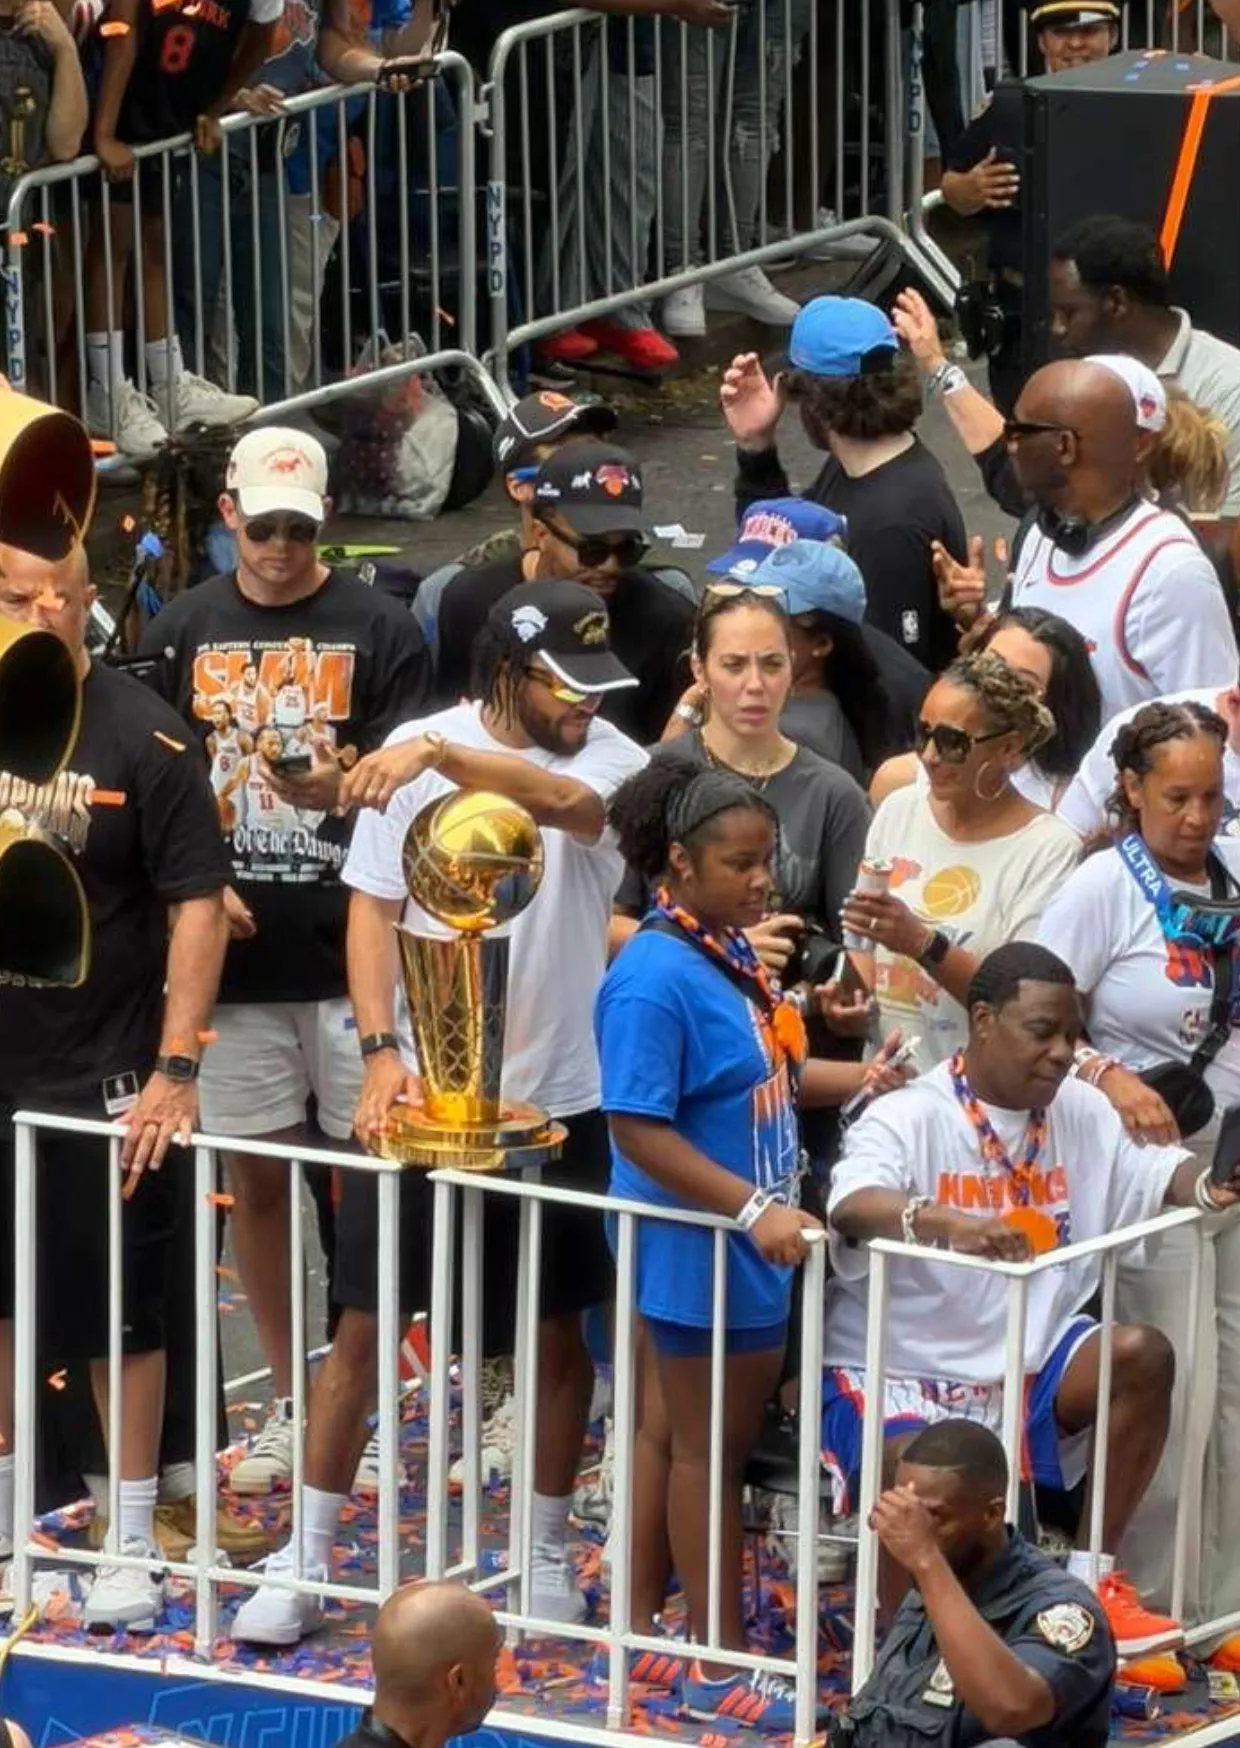
Where do you want to

be for the next parade?

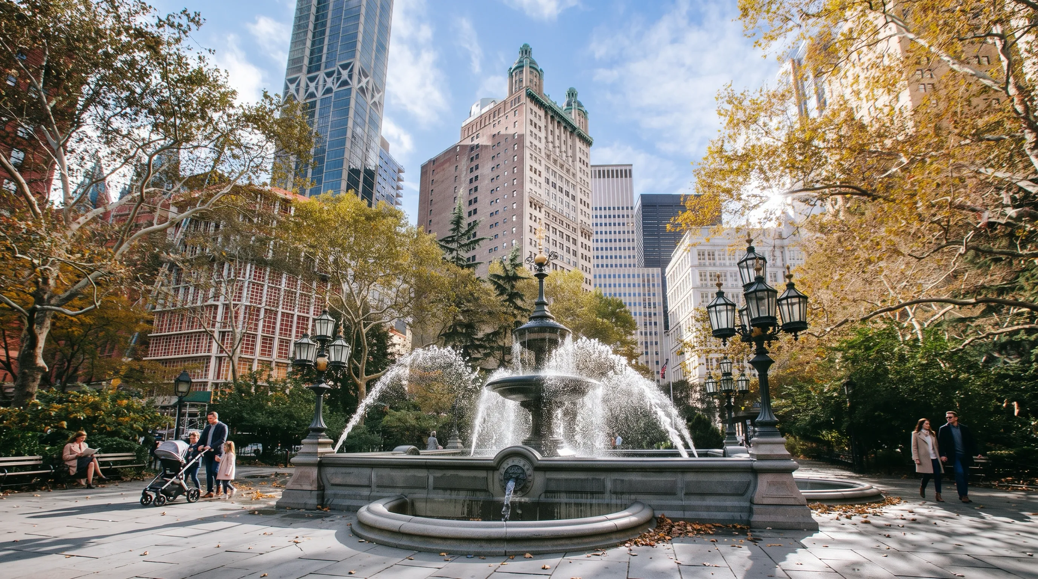
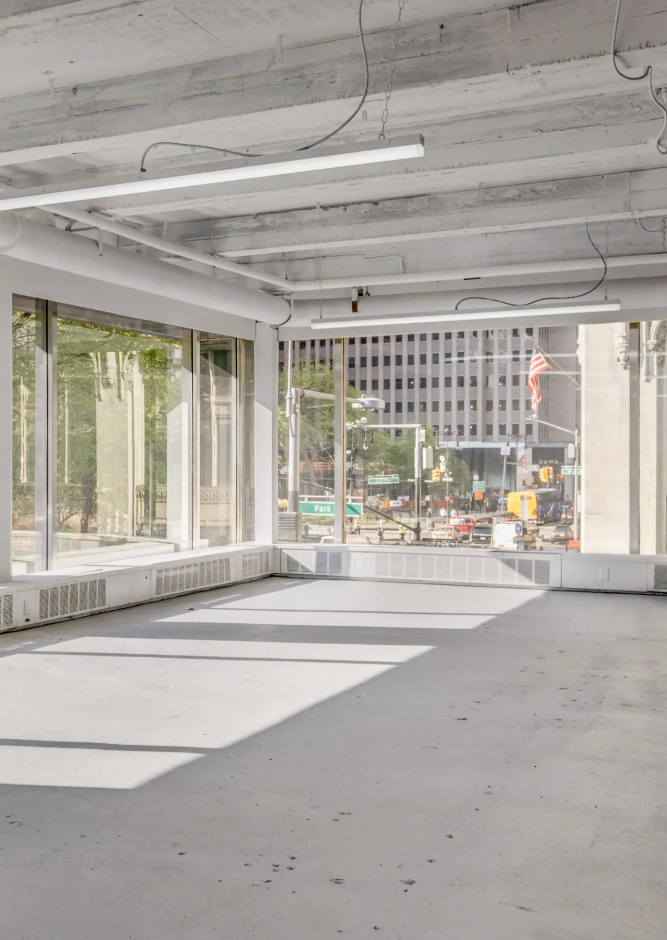
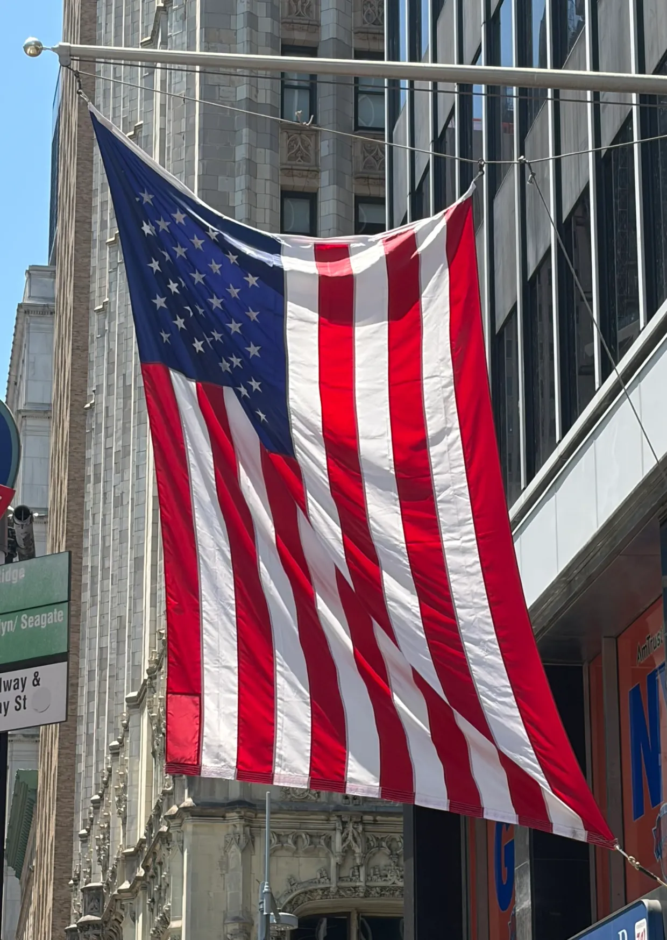
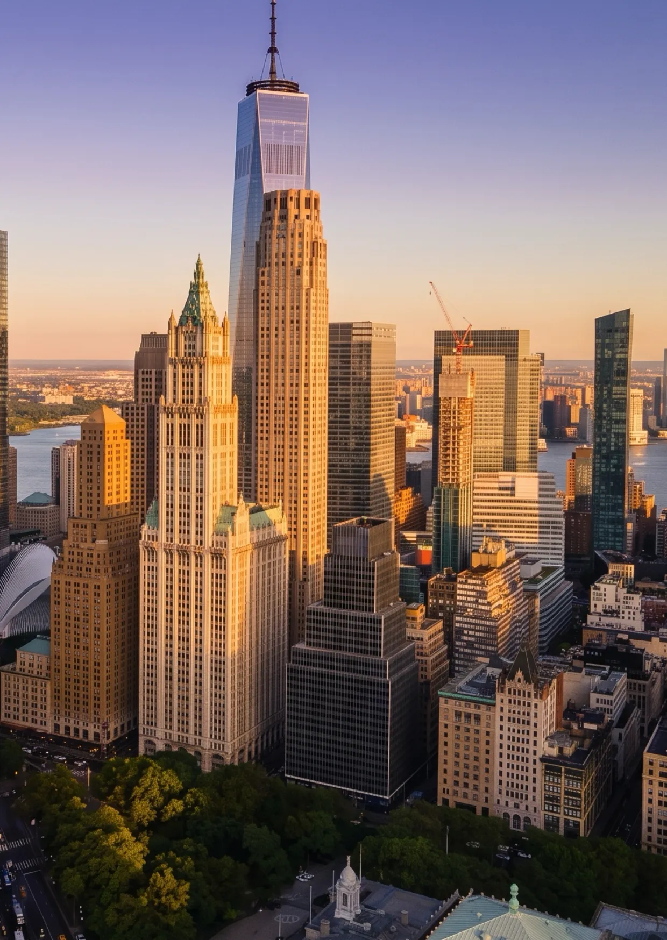
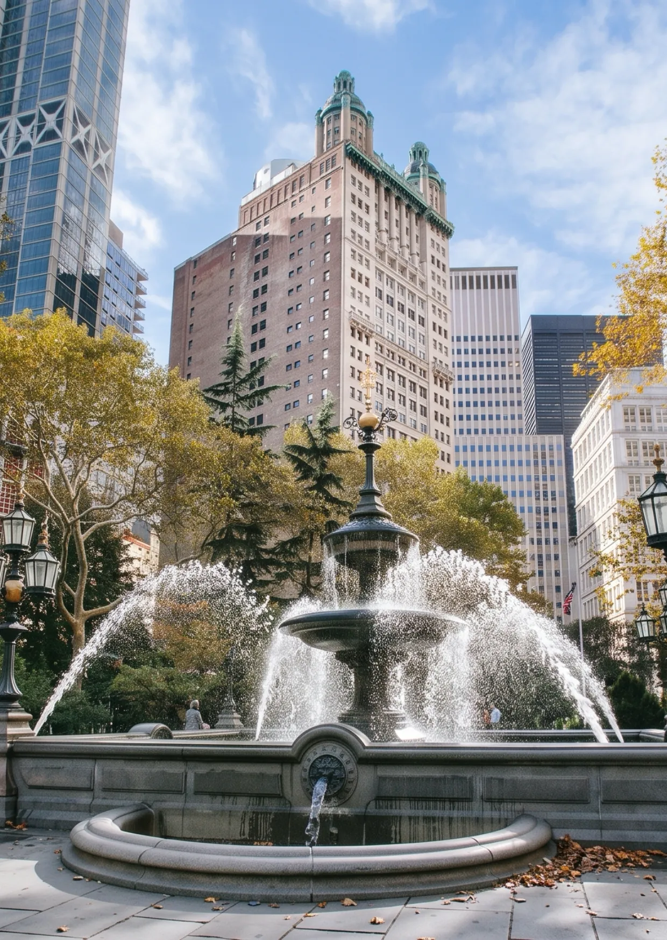
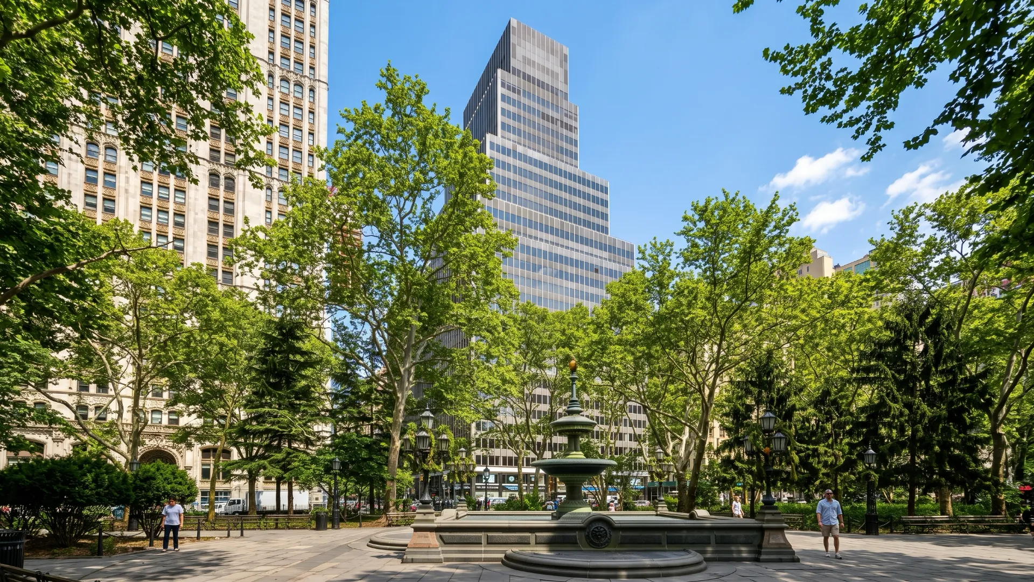
From championship parades along the historic Canyon of Heroes to the everyday rhythm of City Hall Park, 250 Broadway offers a perspective where the city’s defining moments unfold just outside your window.

Building

View

Location

Where Business

Comes Together

Building

View

Location

Where Business
Comes Together

Building

View

Location

Where Business

Comes Together

Building

View

Location

Where Business

Comes Together

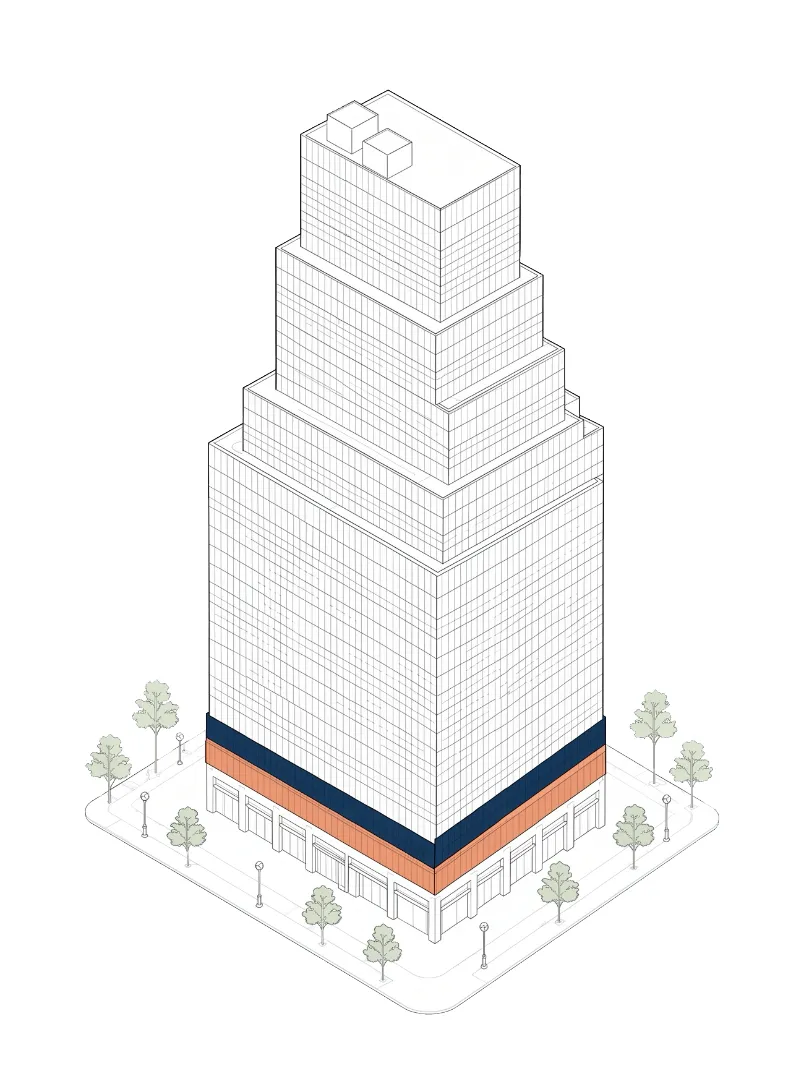
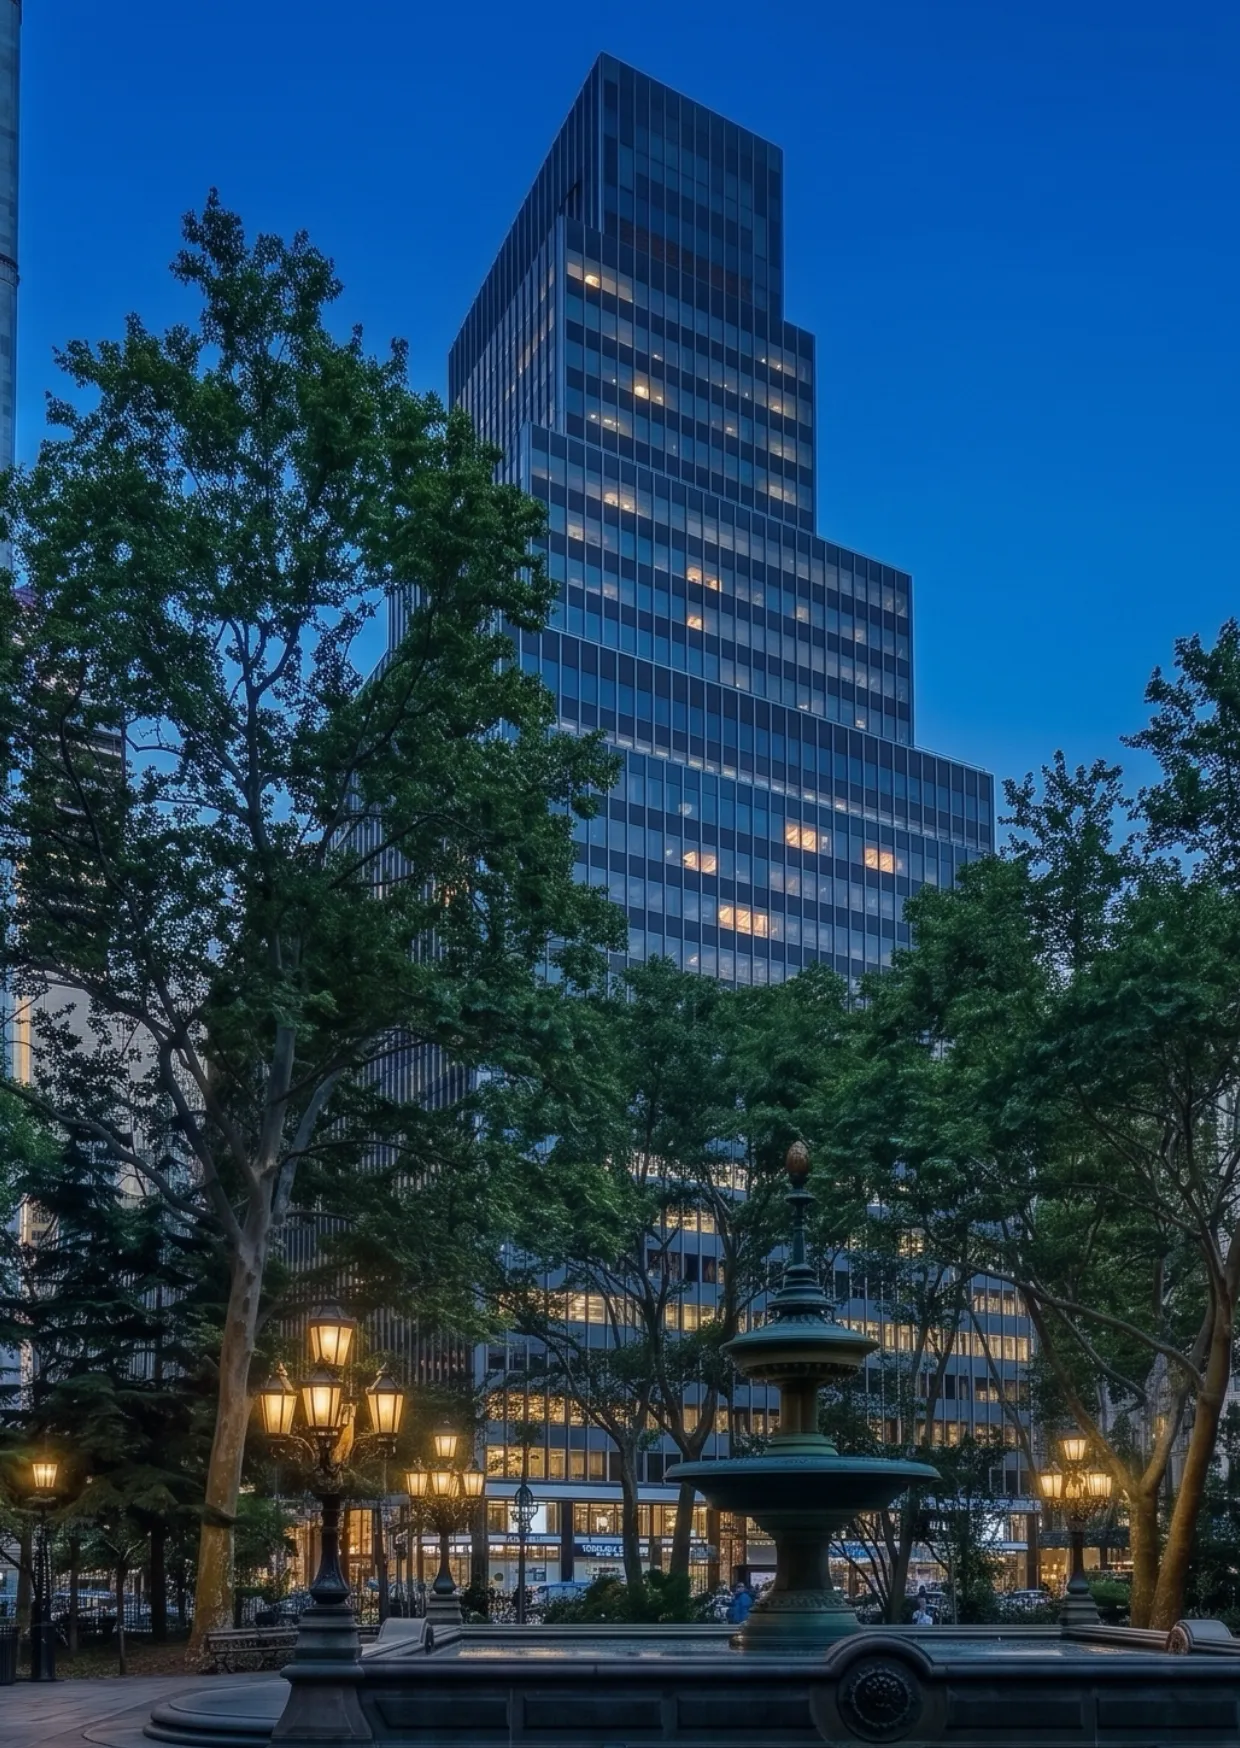
Located in the heart of Lower Manhattan, 250 Broadway combines exceptional connectivity with four-sided window exposures, bringing abundant natural light and expansive city views to every floor.

A 2021 modernization introduced touchless entry, destination-dispatch elevators, and upgraded amenities designed for today’s workplace.

Every Morning

Looks Different.

Scroll to Explore

A Workplace

That Works

Rentable area

648,000 sf

648,000 sf

648,000 sf

Total floors

31

Year renovated

2021

250 Broadway

Private Arrival

Private Arrival

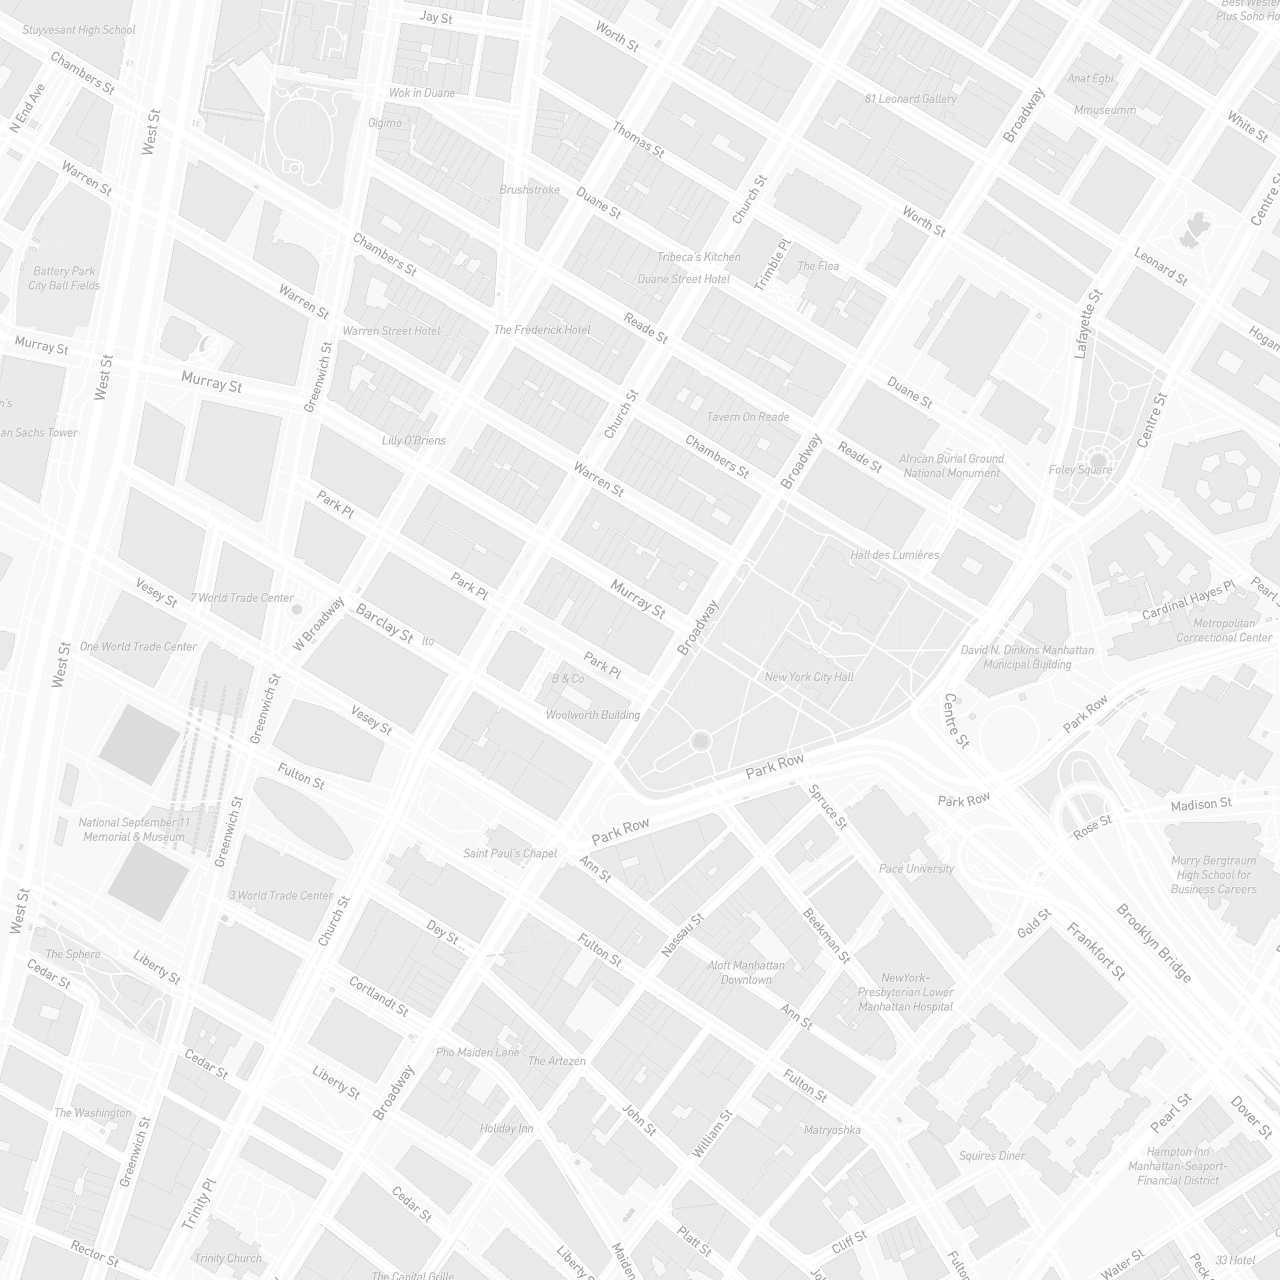
City Hall Station

City Hall Park

Brooklyn Bridge

City Hall Station

Map

City Hall Park

Brooklyn Bridge

New York City Hall

City Hall Station

Four Seasons

1

2

3

4

250

Broadway

5

Map

City Hall Park
Brooklyn Bridge
New York City Hall
City Hall Station
Four Seasons

1

2

3

4

250

Broadway

5

Map

City Hall Park
Brooklyn Bridge
New York City Hall
City Hall Station
Four Seasons

1

2

3

4

250

Broadway

5

For over 60 years, 250 Broadway has been home to New York’s leading organizations. Today, two full office floors are available - offering a rare opportunity to establish your business in the heart of Lower Manhattan.

Available: 2nd Floor, 3rd Floor

Available: 2nd Floor, 3rd Floor

03
Floor

02
Floor

Effortless Connectivity

Located moments from multiple subway lines, 250 Broadway offers fast and convenient access across Manhattan, Brooklyn, and beyond.

02

A Seamless Arrival

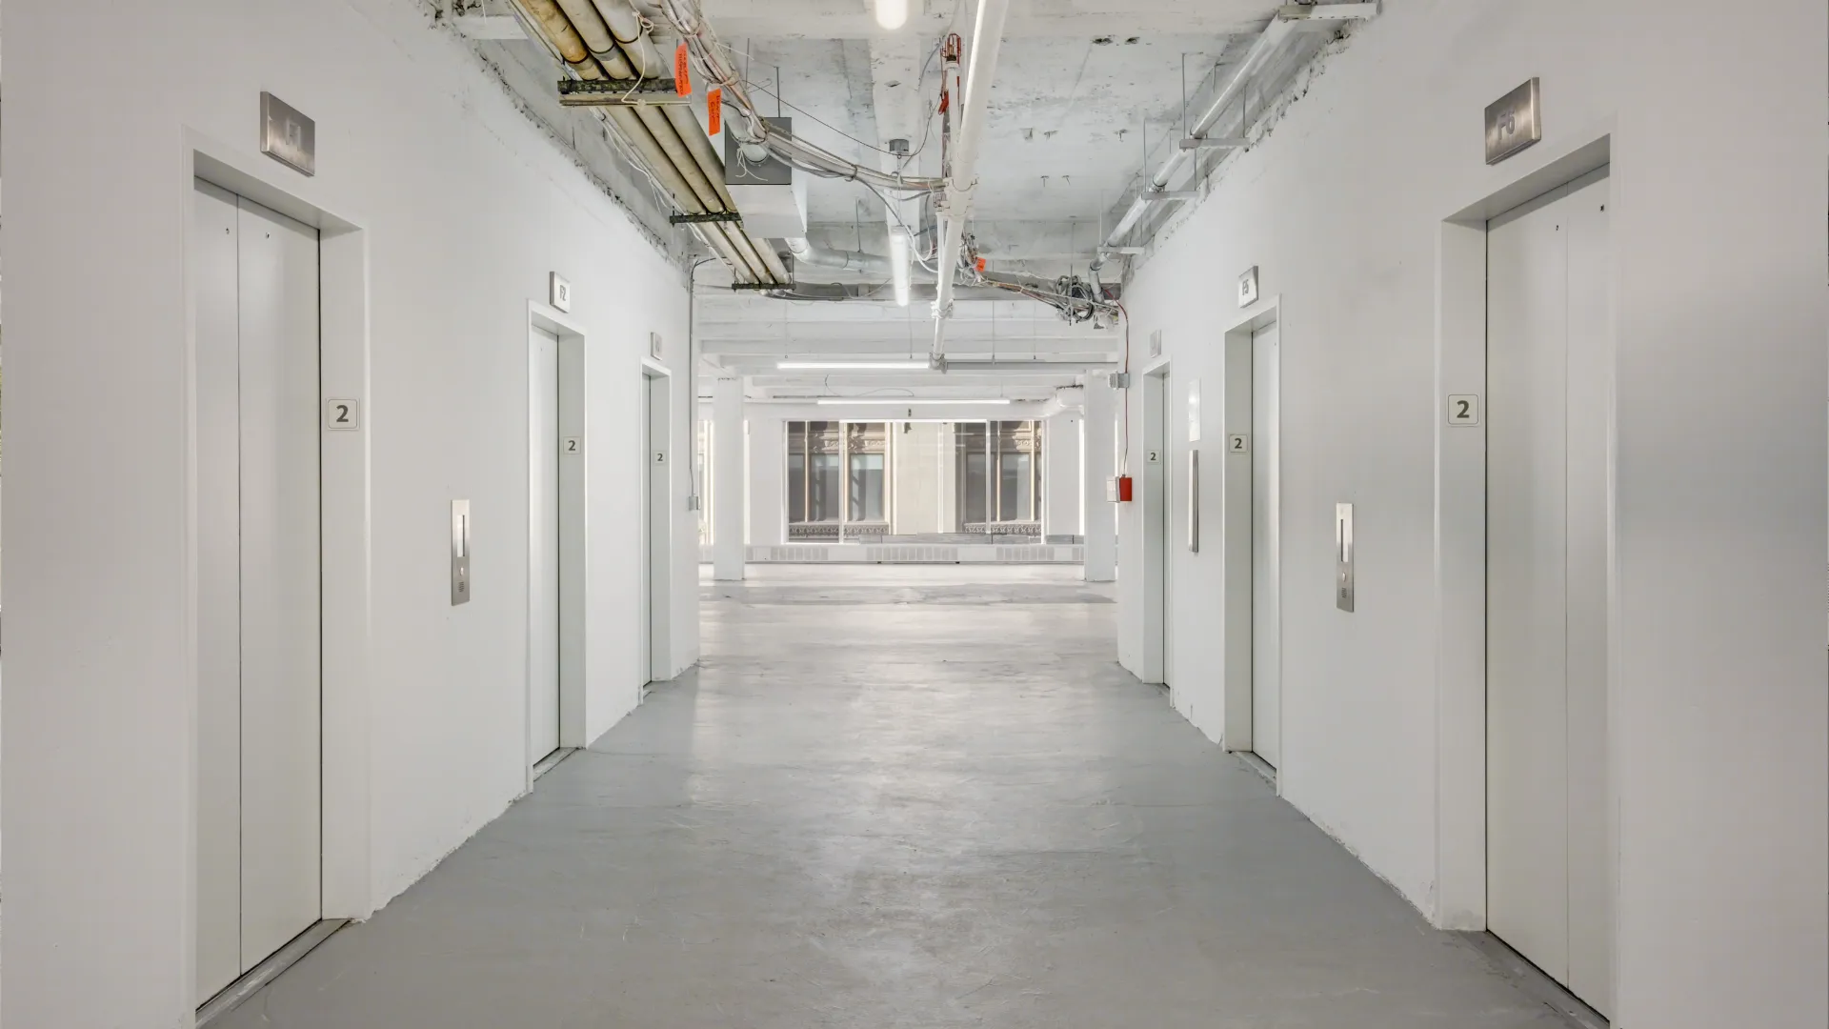
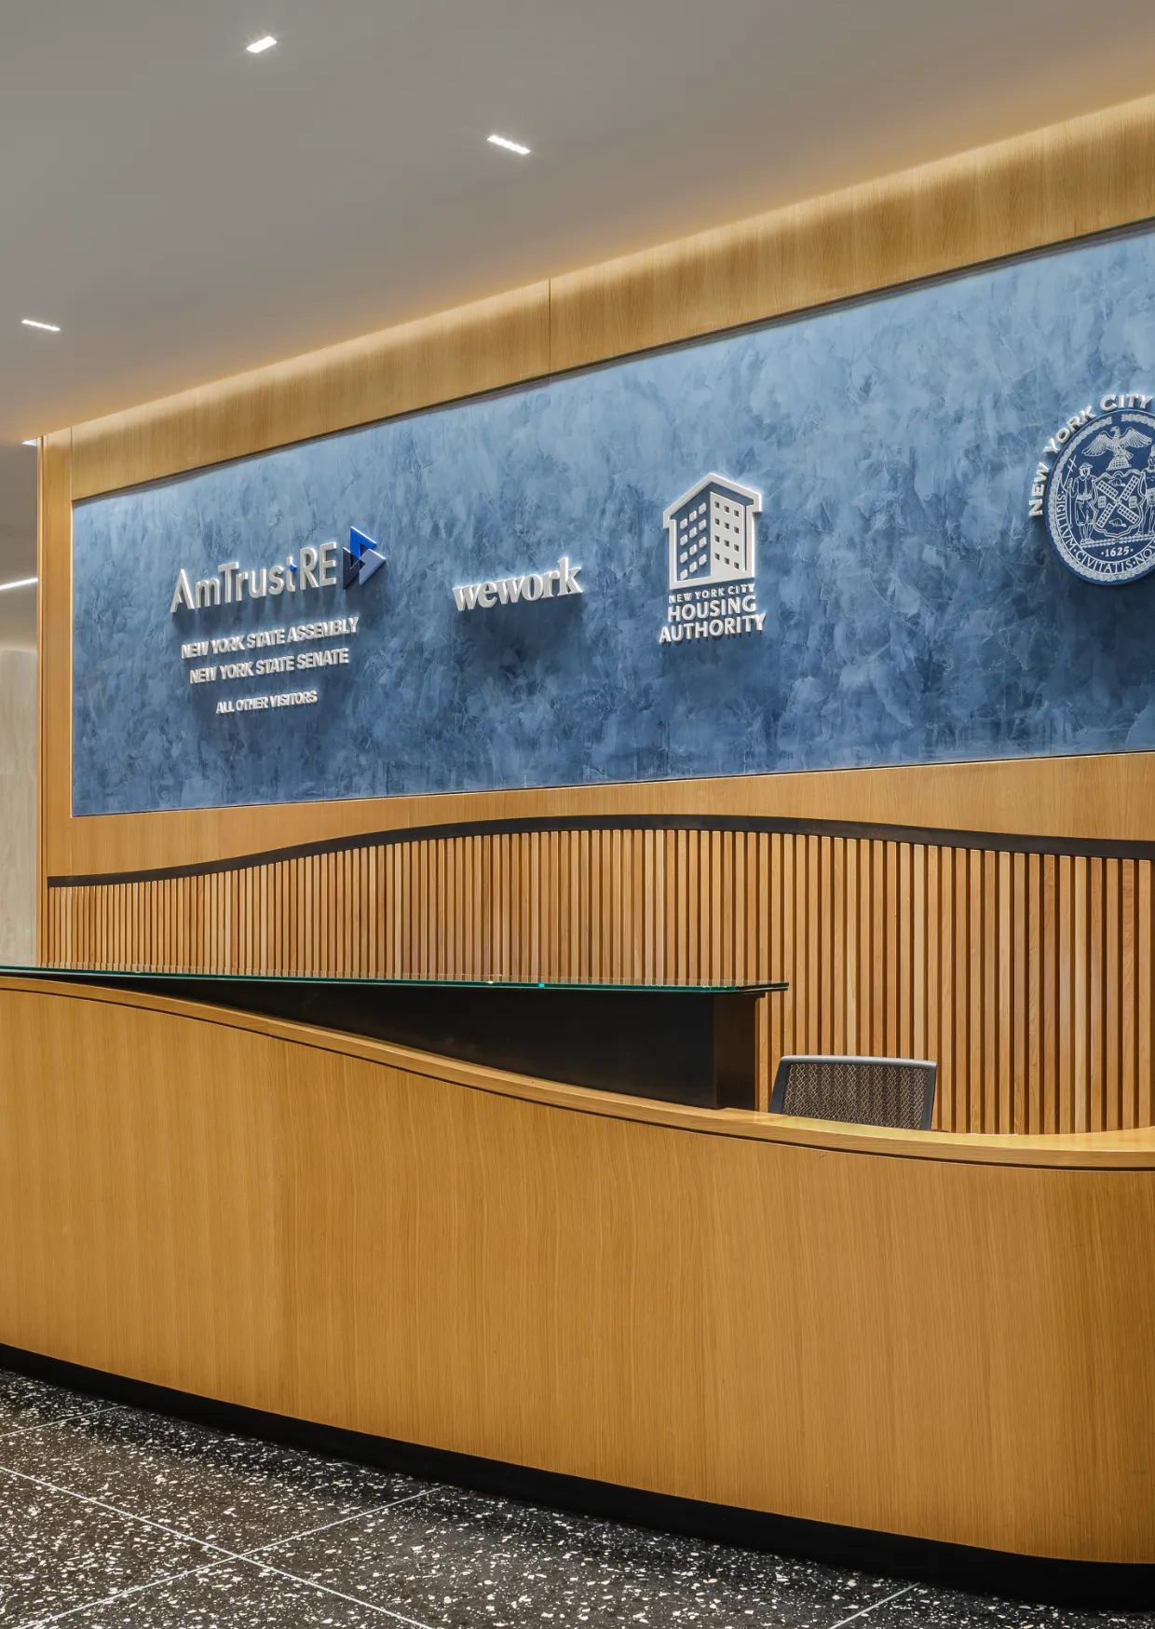
A renovated lobby, touchless turnstiles, and destination-dispatch elevators create a modern, efficient arrival experience from the moment you enter.

01

Space Beyond
the Office

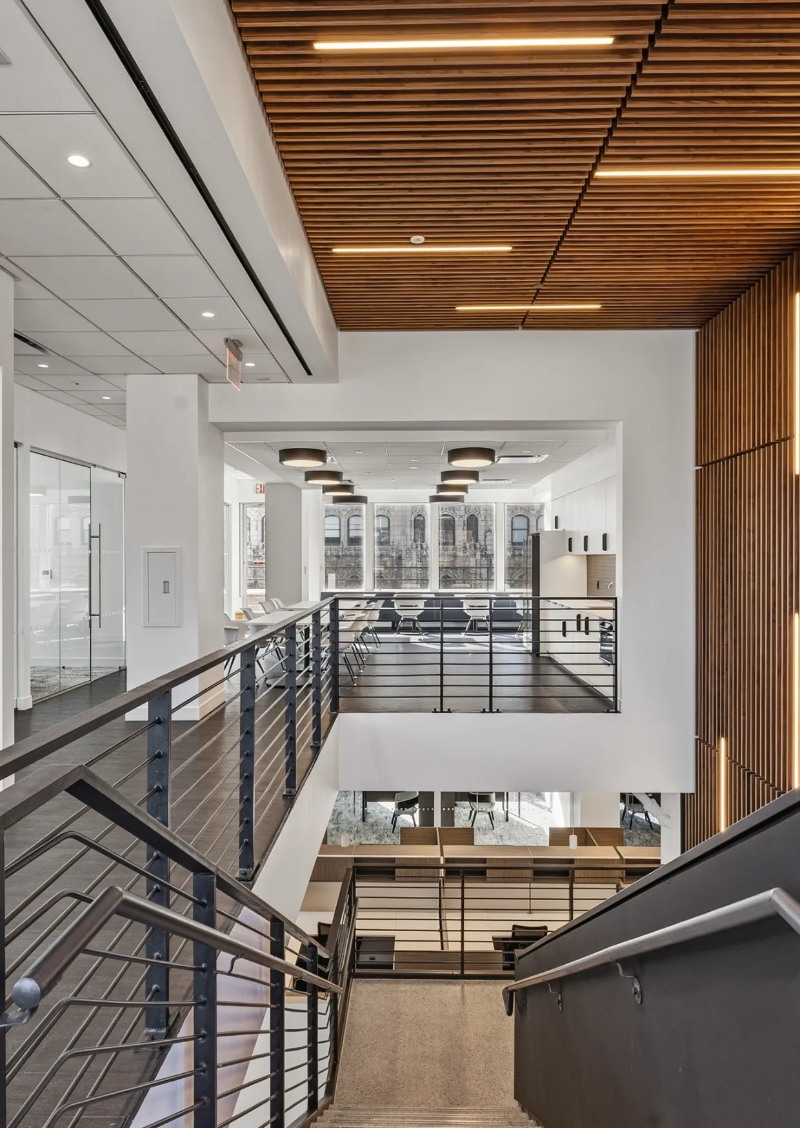
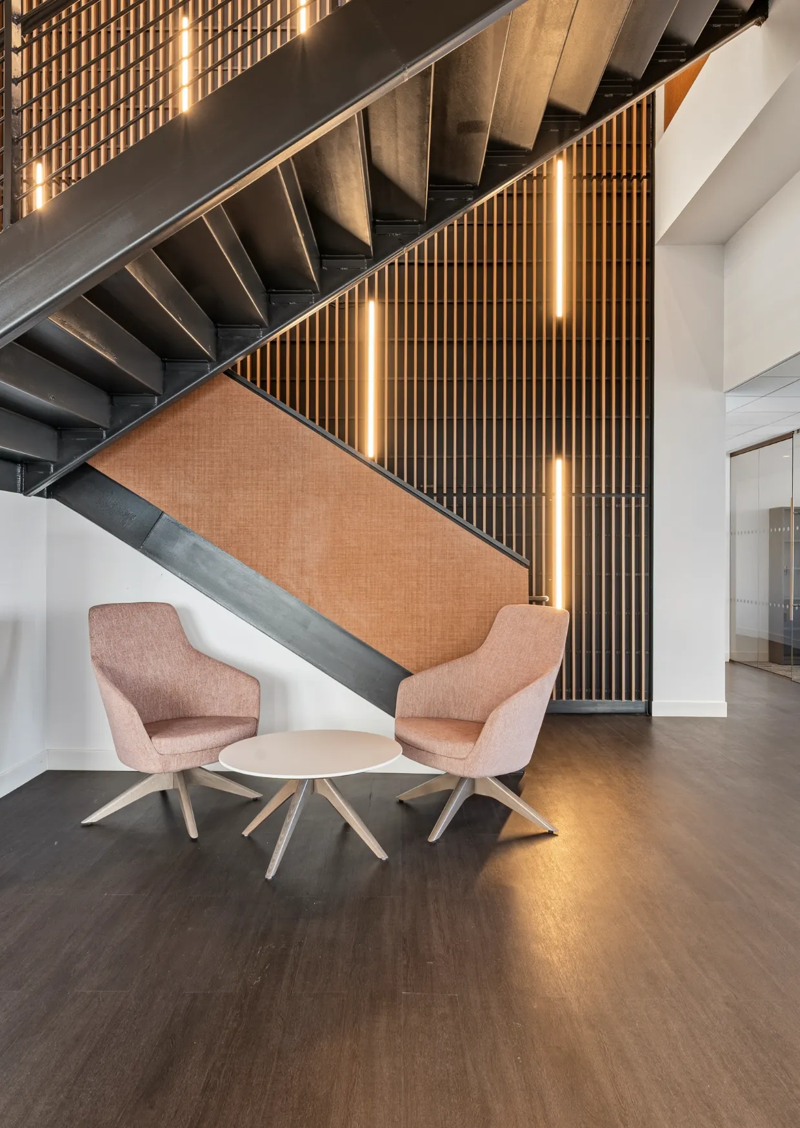
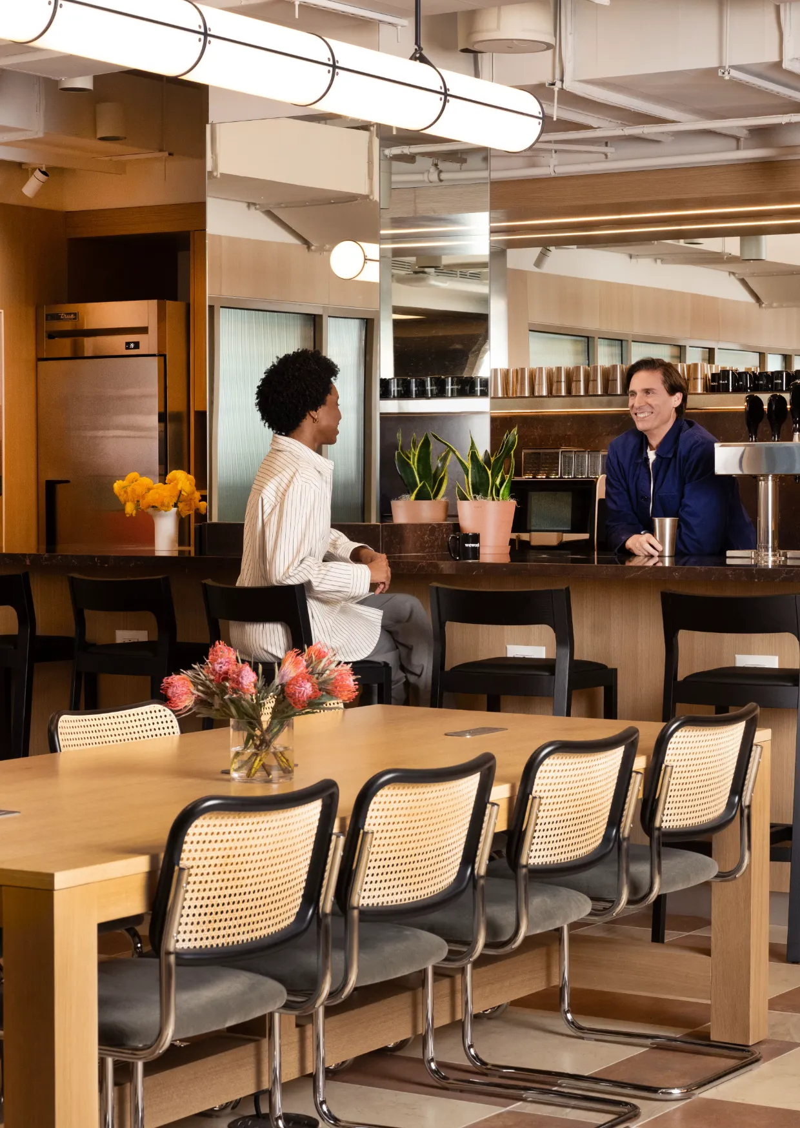
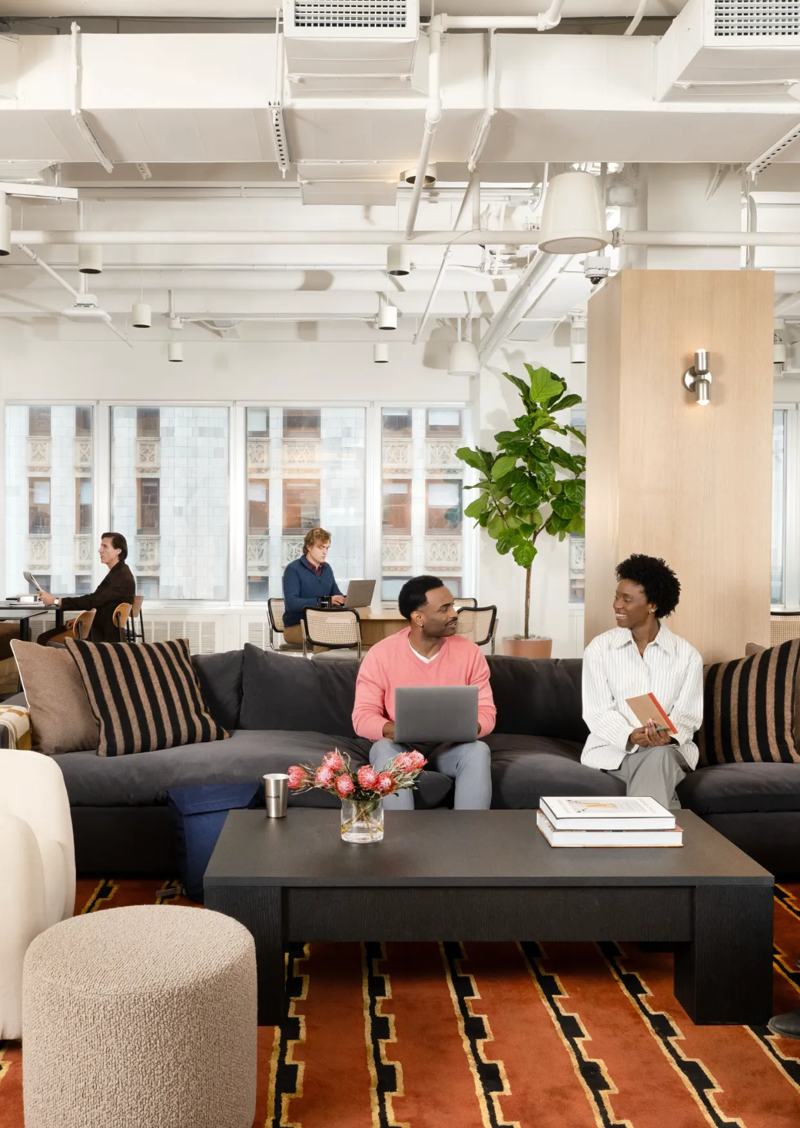
Enjoy exclusive amenity spaces featuring a lounge, kitchen and pantry, billiards room, and conference areas designed for work, meetings, and everyday moments.

03

Find your space

2nd Floor

download icon

About Floor

About Floor

Plan

Plan

Entire 2nd Floor,

Suite 200 City Hall

New York, NY 10007

United States

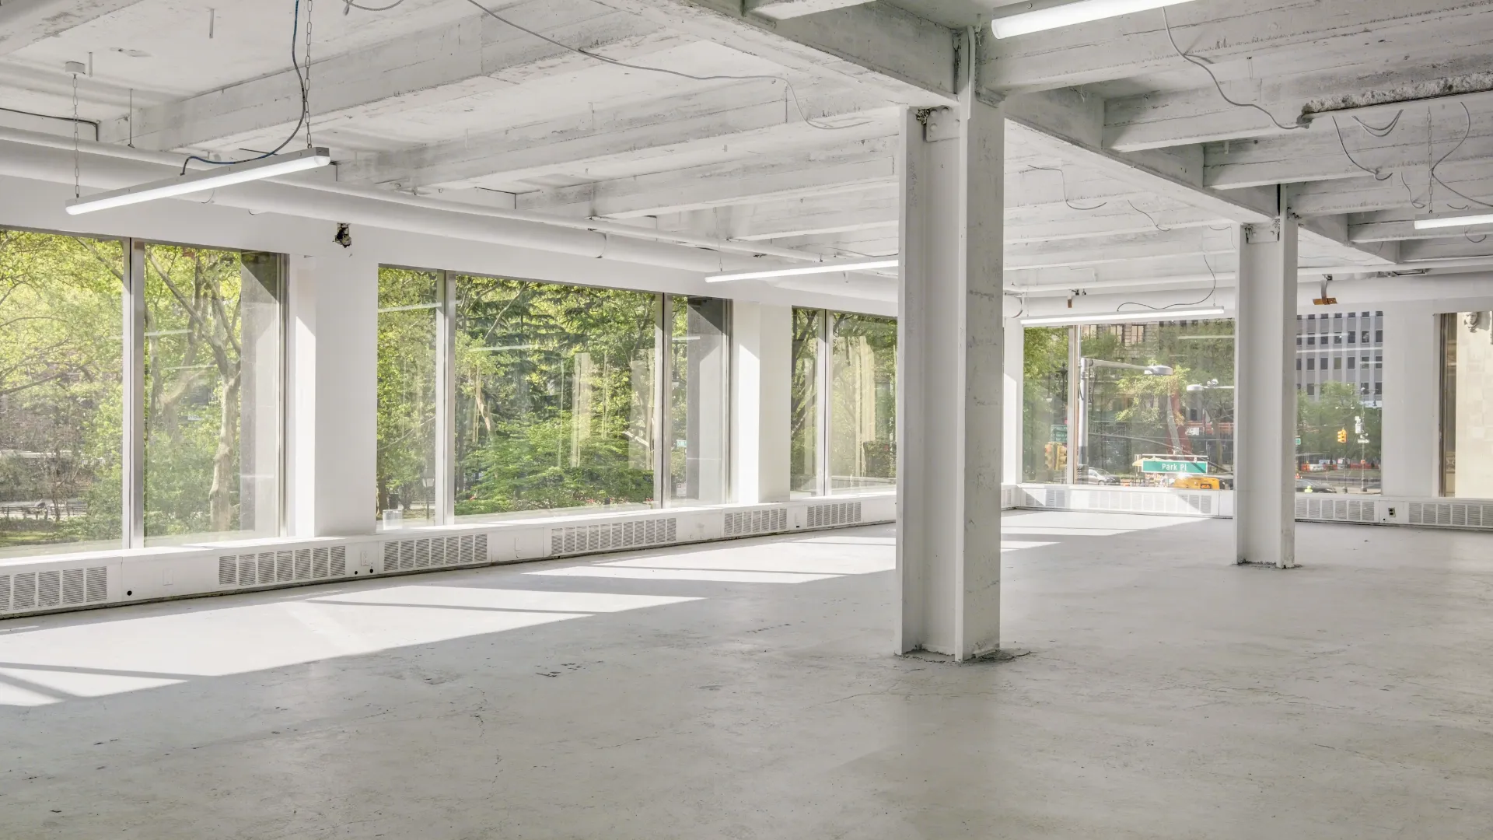
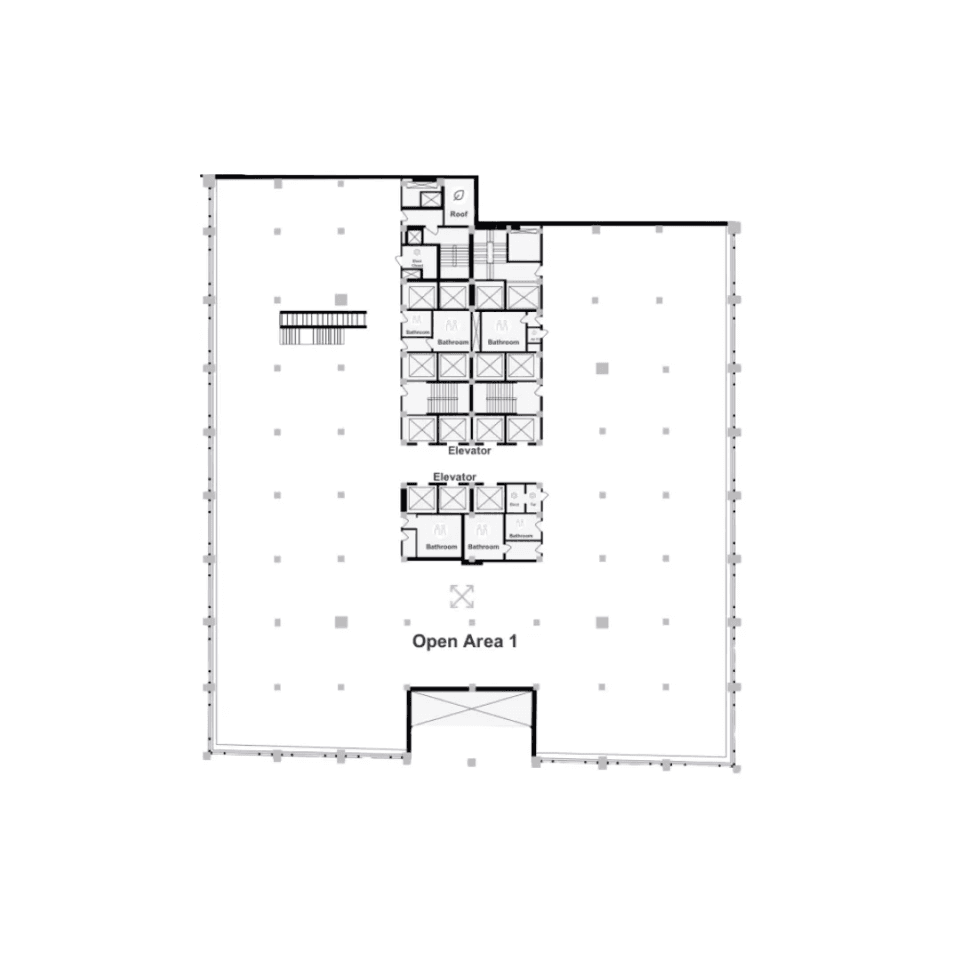
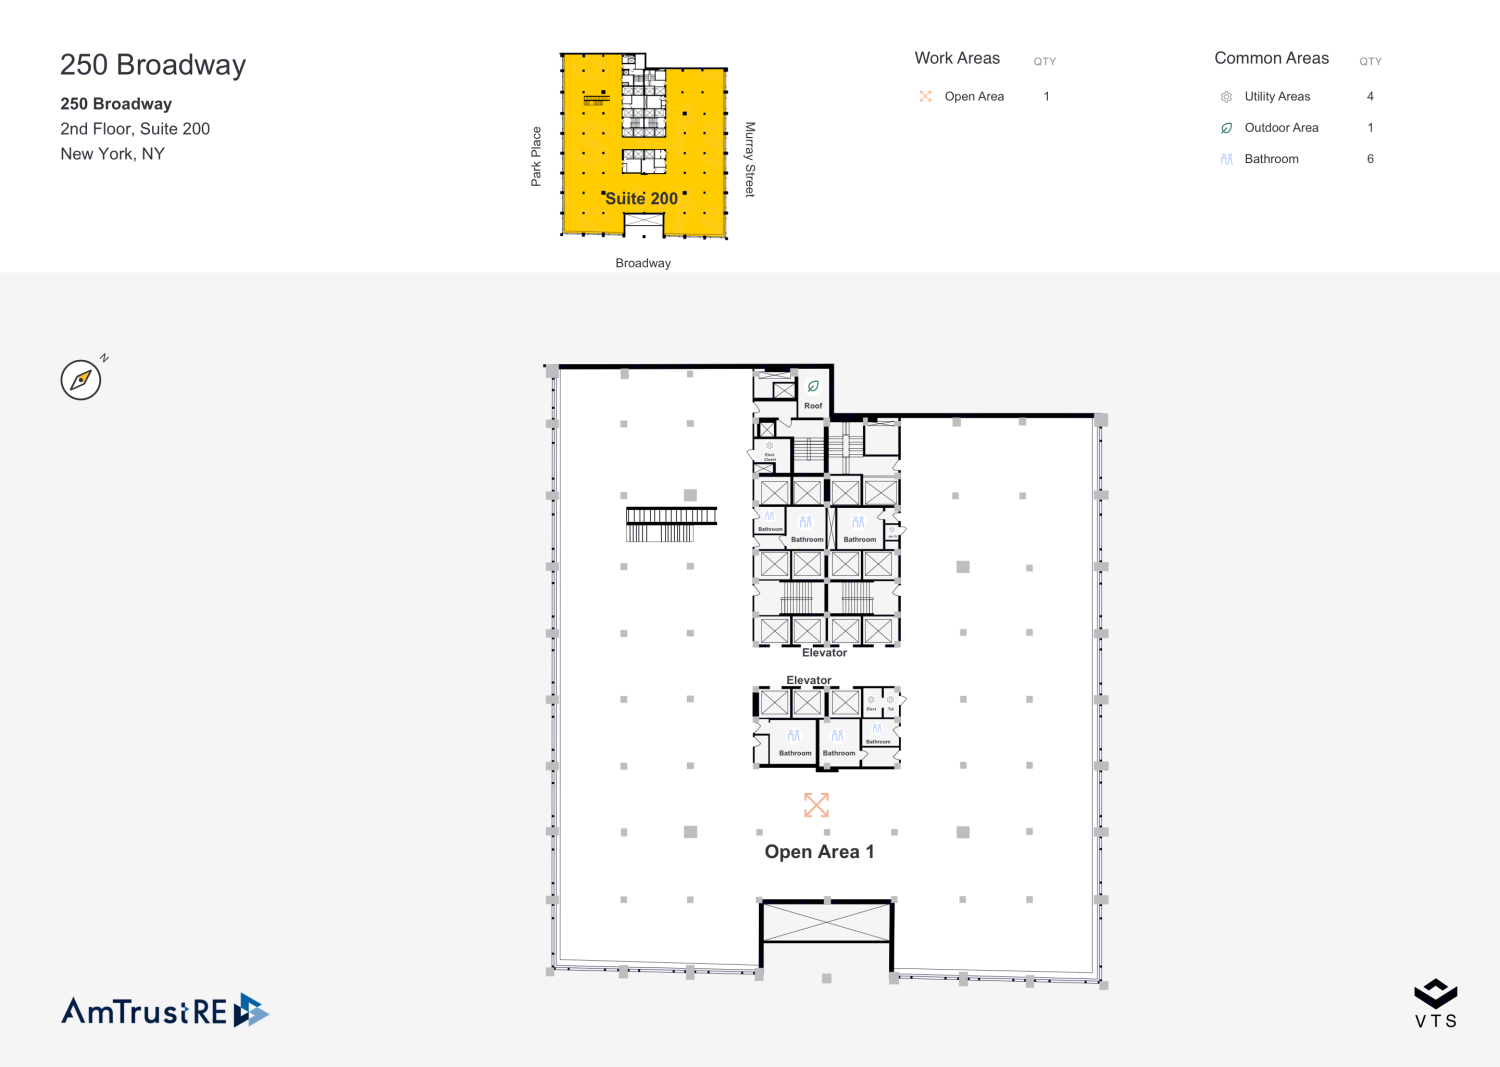
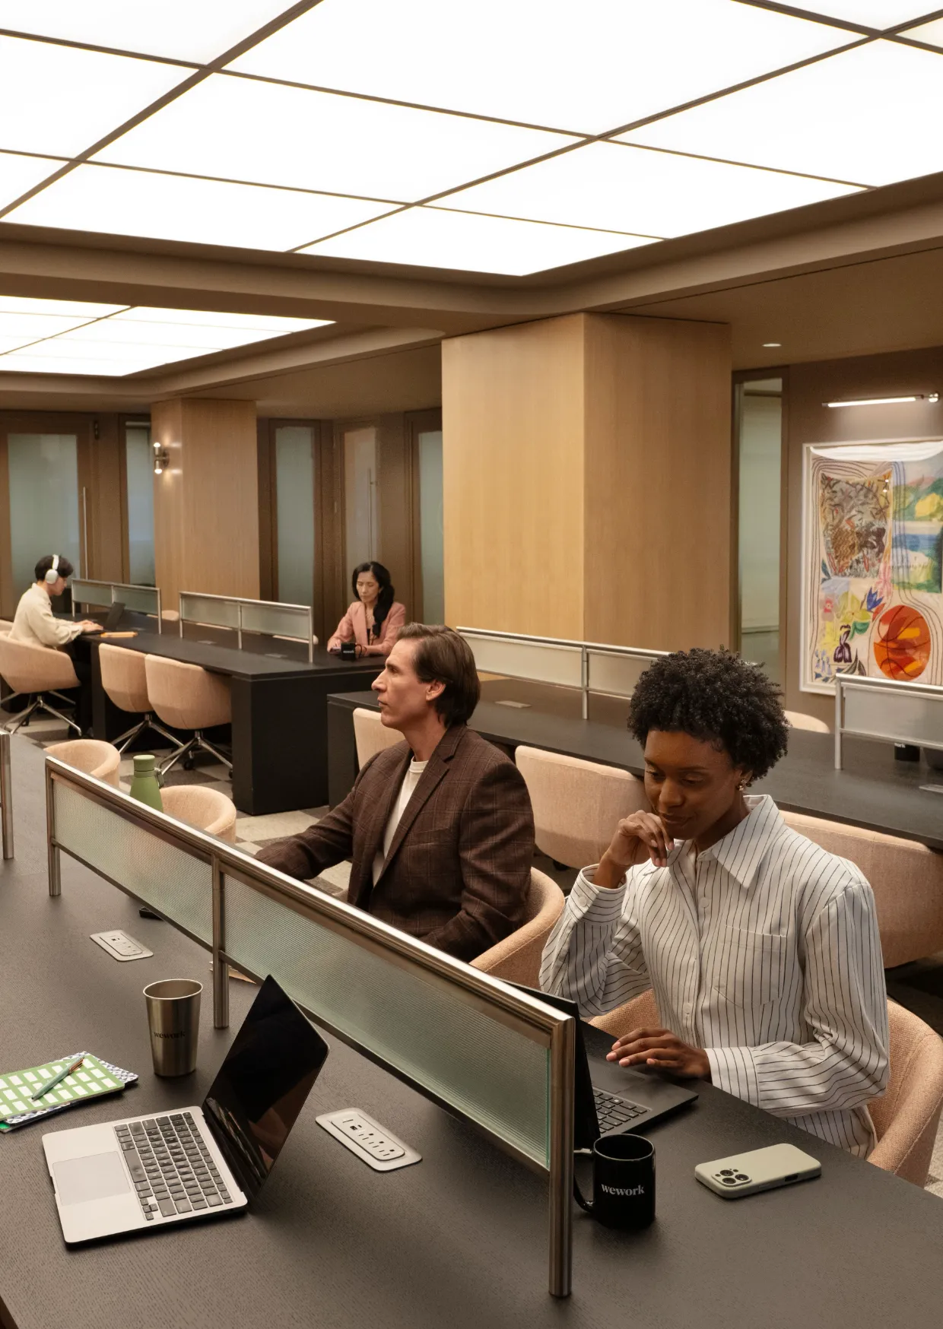
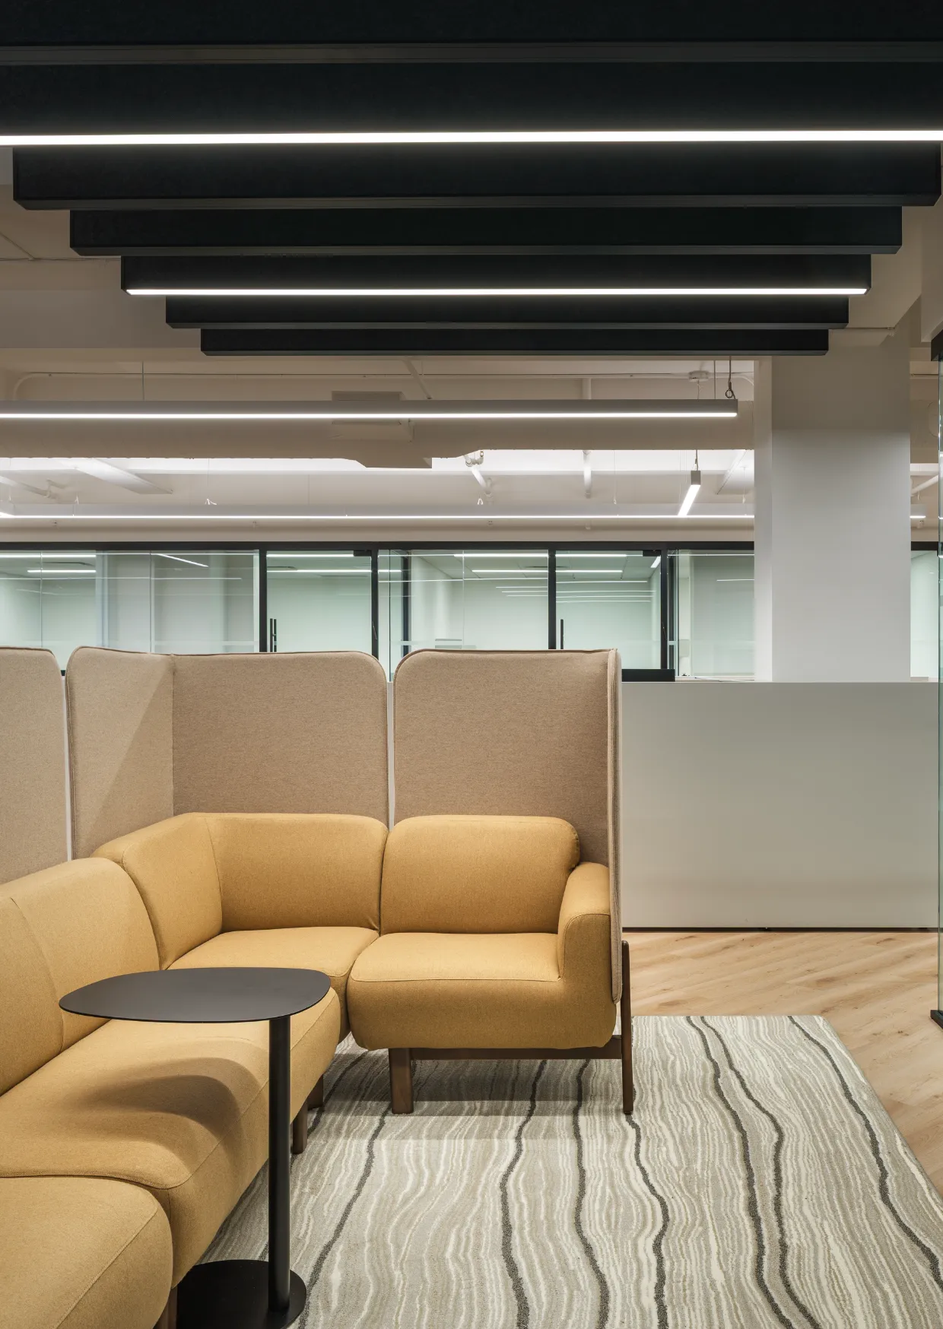
A workspace designed to adapt as your business evolves. Open planning,

generous daylight, and flexible layouts create an environment where

collaboration feels natural and every square foot has room to grow.

Size

27,917 sf

Estimated Capacity

186 people

Available

Now

Ceiling Height

8' 1" finished

PDF

Download PDF

Condition

White Box

Find your space

2nd Floor

download icon

About Floor

About Floor

Plan

Plan

Entire 2nd Floor,

Suite 200 City Hall

New York, NY 10007

United States

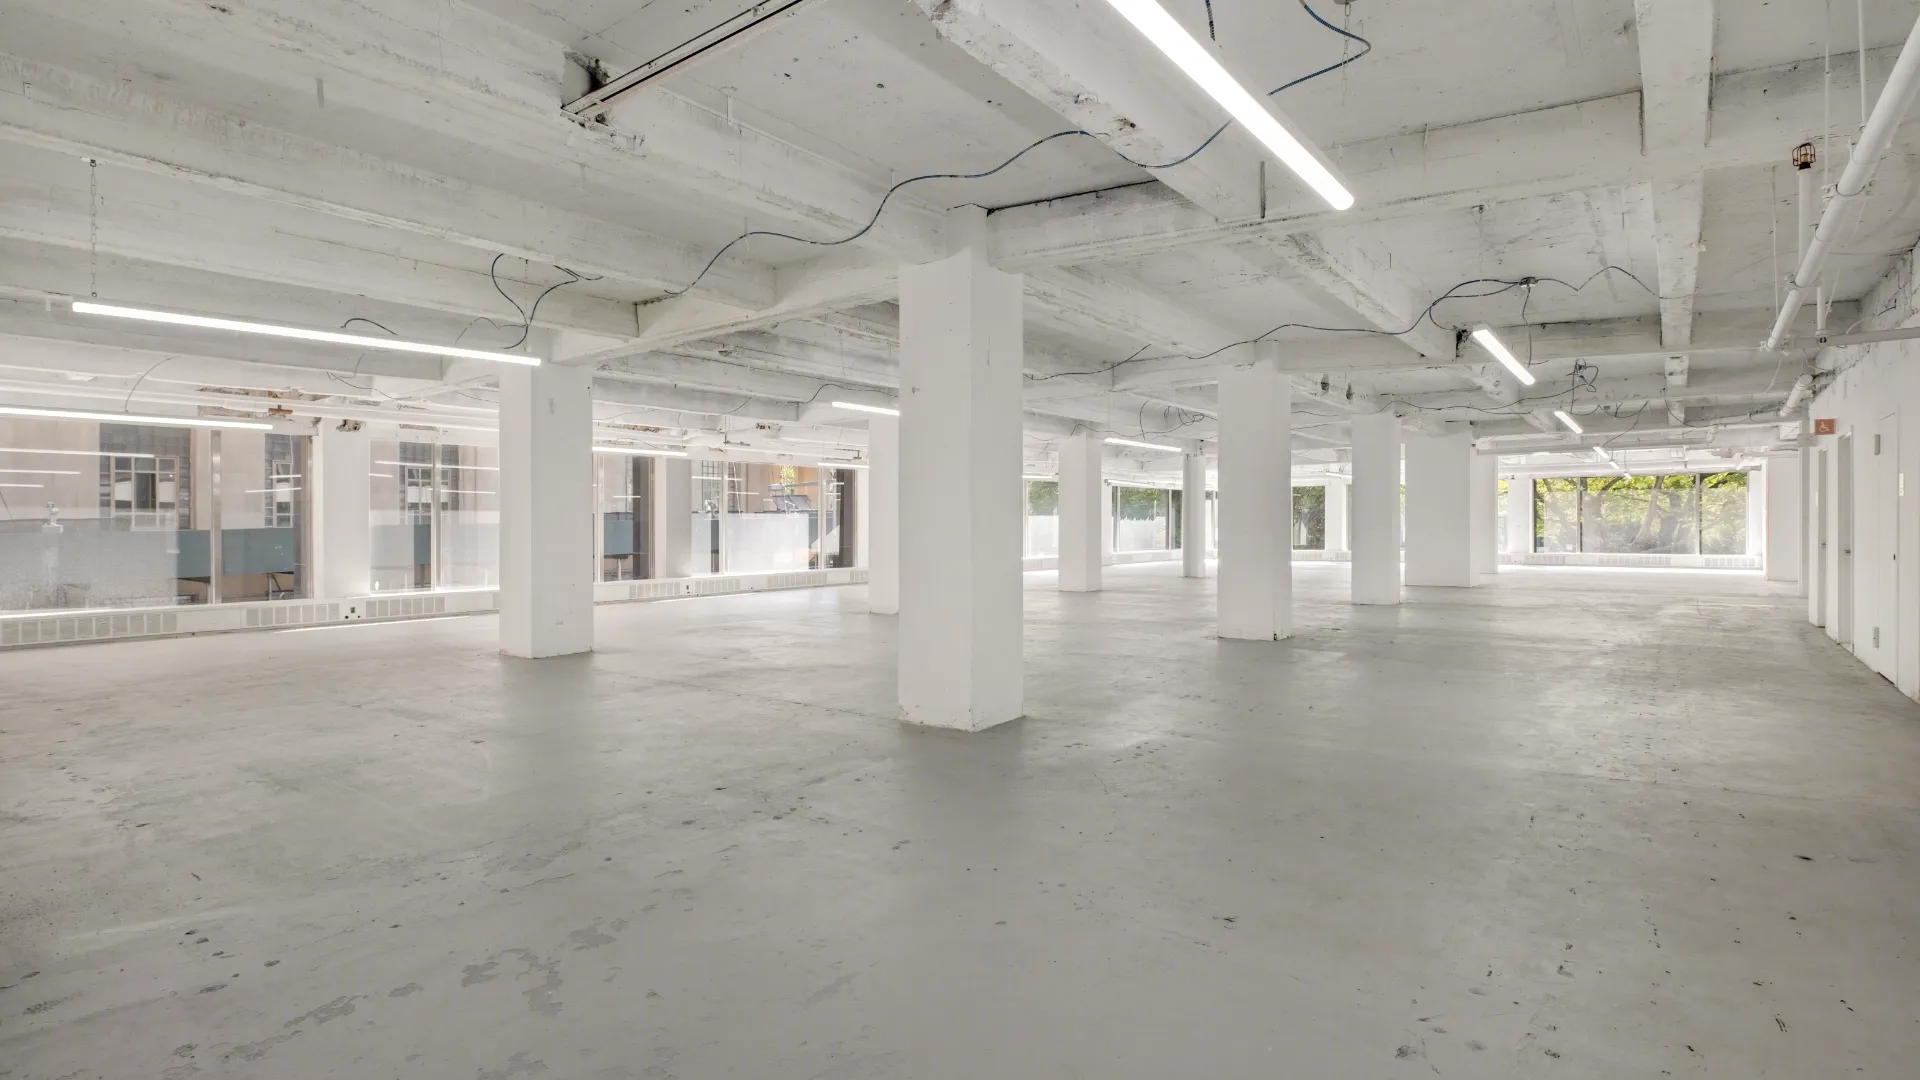
A workspace designed to adapt as your business evolves. Open planning, generous daylight, and flexible layouts create an environment where collaboration feels natural and every square foot has room to grow.

Size

27,917 sf

Estimated Capacity

186 people

Available

Now

Ceiling Height

8' 1" finished

PDF

Download PDF

Condition

White Box

Find your space

2nd Floor

download icon

About Floor

About Floor

Plan

Plan

Entire 2nd Floor, Suite 200 City Hall New York, NY 10007 United States

A workspace designed to adapt as your business evolves. Open planning, generous daylight, and flexible layouts create an environment where collaboration feels natural and every square foot has room to grow.

Size

27,917 sf

Estimated Capacity

186 people

Available

Now

Ceiling Height

8' 1" finished

PDF

Download PDF

Condition

White Box

Find your space

2nd Floor

download icon

About Floor

About Floor

Plan

Plan

Entire 2nd Floor,
Suite 200 City Hall
New York, NY 10007
United States

A workspace designed to adapt as your business evolves. Open planning,

generous daylight, and flexible layouts create an environment where

collaboration feels natural and every square foot has room to grow.

Size

27,917 sf

Estimated Capacity

186 people

Available

Now

Ceiling Height

8' 1" finished

PDF

Download PDF

Condition

White Box

02 Floor

download icon

02 Floor

download icon

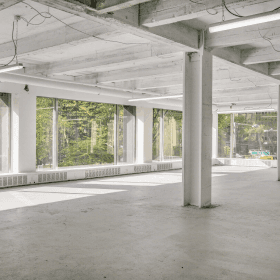
Designed for modern headquarters, the second floor offers approximately 27,000 square feet of flexible workspace with generous natural light, a private entrance from Park Place, and views toward City Hall Park.

Find your space

3rd Floor

download icon

About Floor

About Floor

Plan

Plan

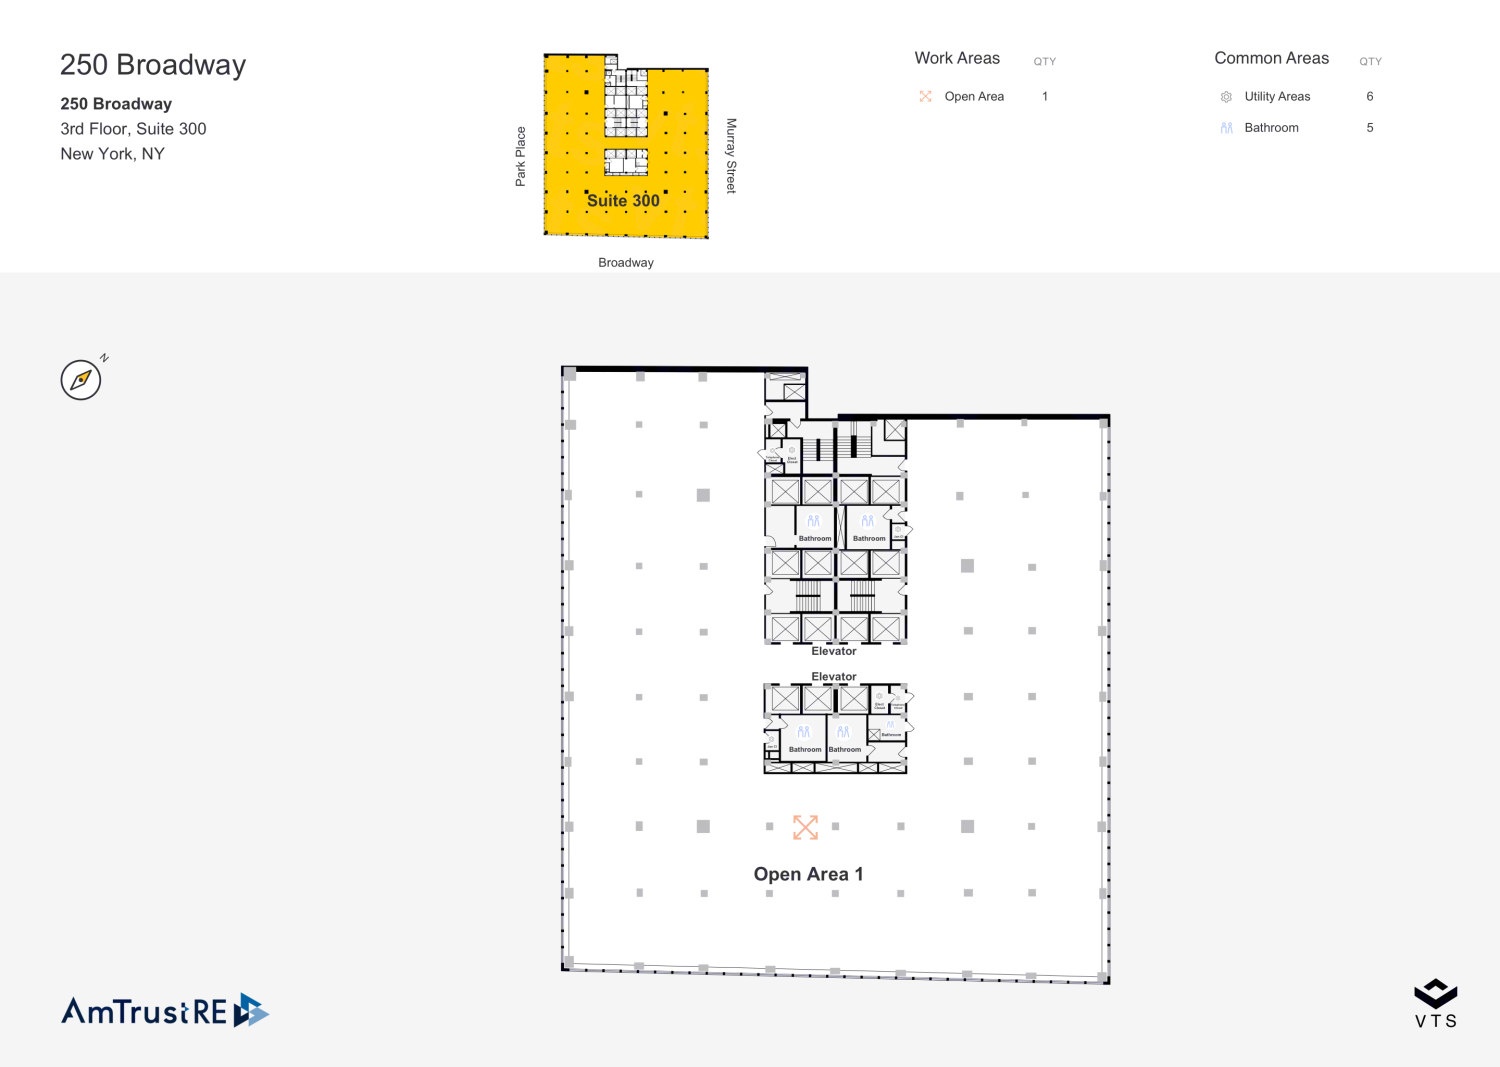
Entire 3rd Floor,
Suite 300 City Hall
New York, NY 10007
United States

A workspace designed to adapt as your business evolves. Open planning,

generous daylight, and flexible layouts create an environment where

collaboration feels natural and every square foot has room to grow.

Size

29,182 sf

Estimated Capacity

195 people

Available

Now

Ceiling Height

8' 1" finished

PDF

Download PDF

Condition

White Box

Find your space

3rd Floor

download icon

About Floor

About Floor

Plan

Plan

Entire 3rd Floor,
Suite 300 City Hall
New York, NY 10007
United States

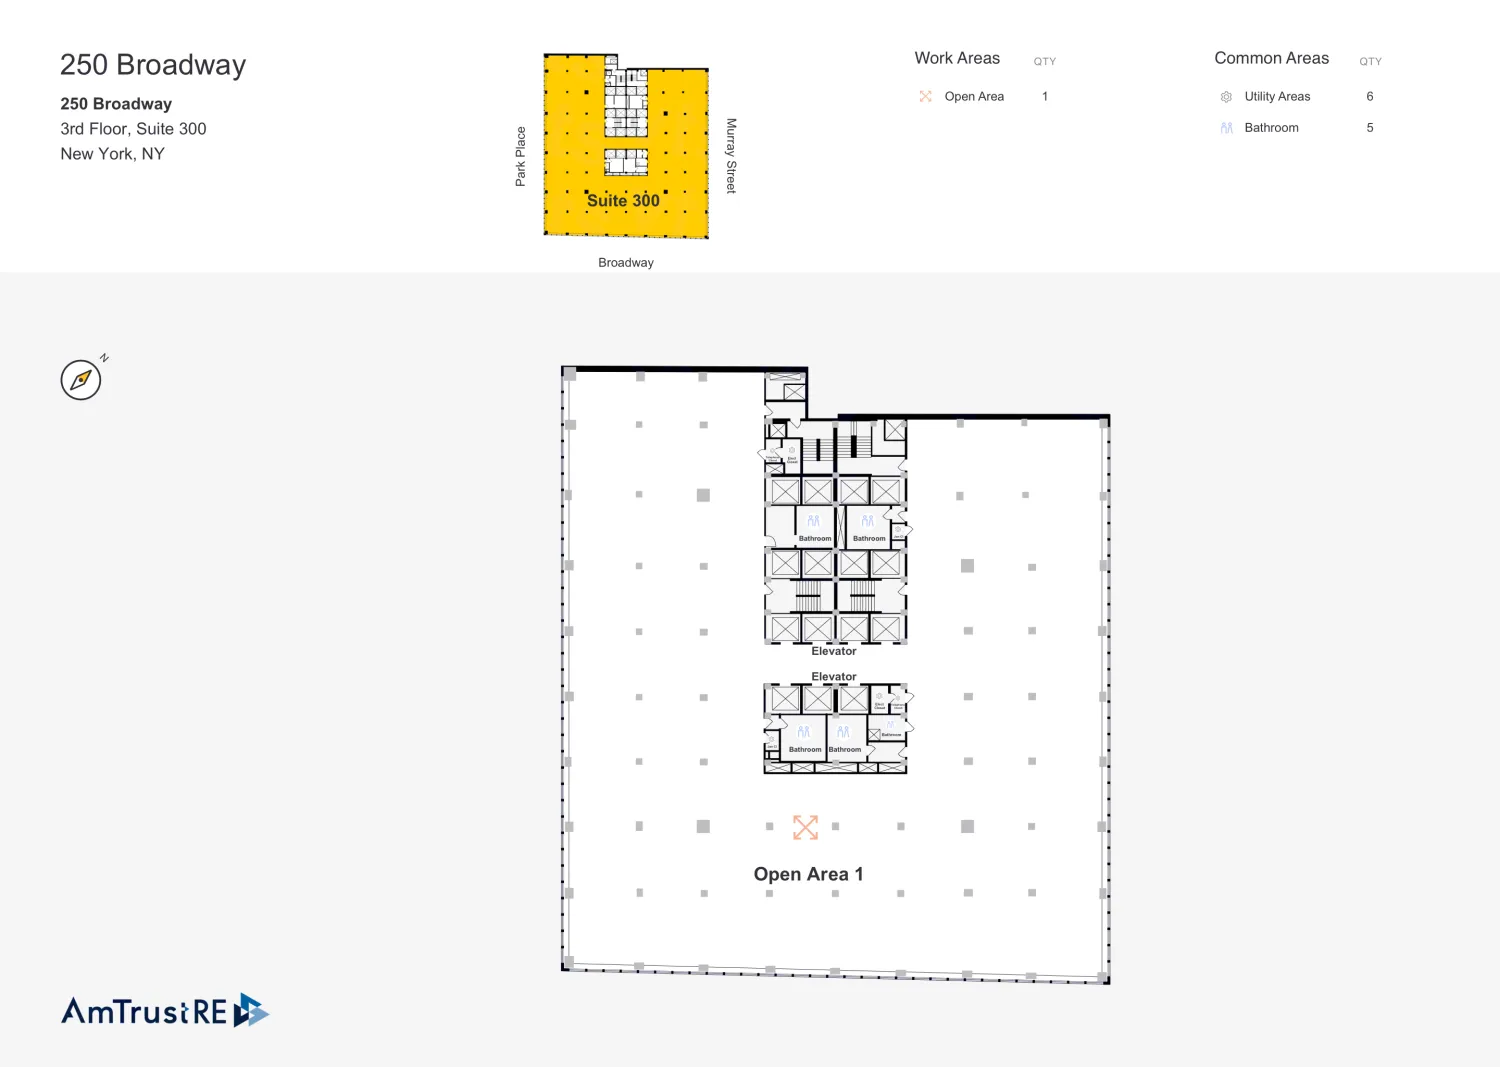
A workspace designed to adapt as your business evolves. Open planning, generous daylight, and flexible layouts create an environment where collaboration feels natural and every square foot has room to grow.

Size

29,182 sf

Estimated Capacity

195 people

Available

Now

Ceiling Height

8' 1" finished

PDF

Download PDF

Condition

White Box

Find your space

3rd Floor

download icon

About Floor

About Floor

Plan

Plan

Entire 3rd Floor,
Suite 300 City Hall New York, NY 10007 United States

A workspace designed to adapt as your business evolves. Open planning, generous daylight, and flexible layouts create an environment where collaboration feels natural and every square foot has room to grow.

Size

29,182 sf

Estimated Capacity

195 people

Available

Now

Ceiling Height

8' 1" finished

PDF

Download PDF

Condition

White Box

Find your space

3rd Floor

download icon

About Floor

About Floor

Plan

Plan

Entire 3rd Floor,
Suite 300 City Hall
New York, NY 10007
United States

A workspace designed to adapt as your business evolves. Open planning,

generous daylight, and flexible layouts create an environment where

collaboration feels natural and every square foot has room to grow.

Size

29,182 sf

Estimated Capacity

195 people

Available

Now

Ceiling Height

8' 1" finished

PDF

Download PDF

Condition

White Box

03 Floor

download icon

03 Floor

download icon

Designed for modern headquarters, the second floor offers approximately 27,000 square feet of flexible workspace with generous natural light, and views toward City Hall Park.